
A Contemporary Country-Inspired Family Home Reimagined
Project at a Glance
Builder: Lancaster Homes
Geotechnical Engineer: Inland Geotechnical
Land Surveyor: Wagga Surveyors
Structural Engineer: Xeros Piccolo Consulting Engineers
Town Planner: CAF Building & Town Planning Consulting
Interior Designer: Crissy Zhang Design
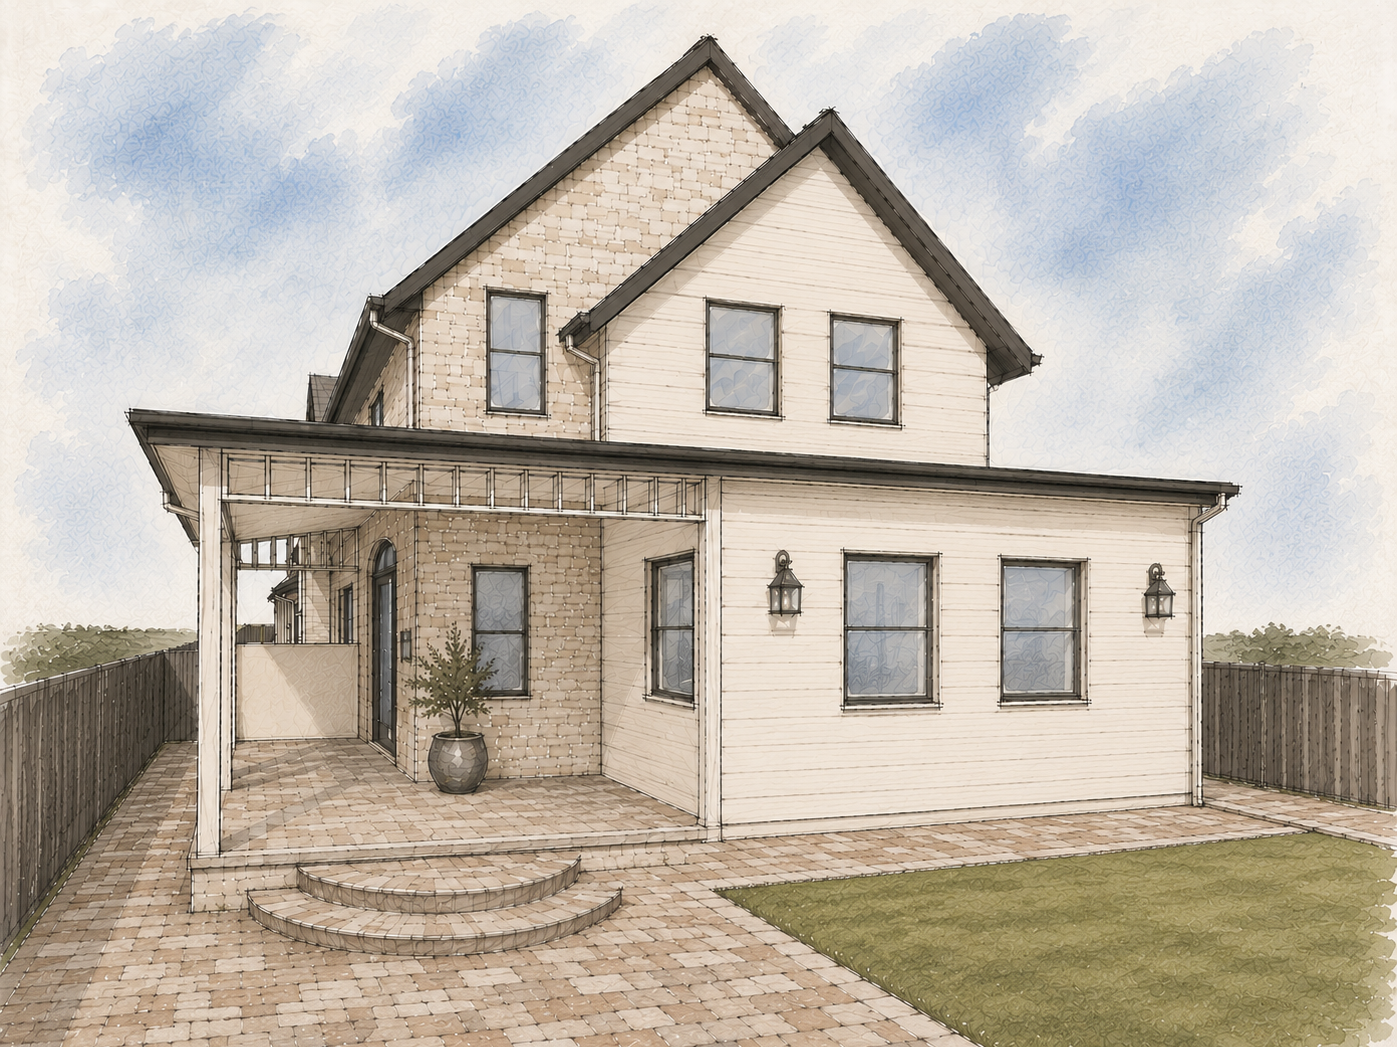
Our residential project located in Central Wagga Wagga transforms an existing single-storey residence into a spacious, contemporary country-inspired family home through a comprehensive program of additions and alterations.
Council planning controls required the existing dwelling to be retained rather than demolished, presenting an exciting design opportunity. By working with the original structure, we reimagined the home through a carefully considered design that introduces a substantial new first floor, extensive internal reconfiguration and thoughtfully integrated outdoor living spaces.
Situated on a long, narrow allotment, the site provided the opportunity to maximise both the depth and height of the home. While the residence maintains a modest and well-proportioned street presence, it extends deep into the site and over two levels, creating an unexpectedly spacious home that caters effortlessly to modern family living.
The architectural design embraces strong gabled roof forms and a timeless palette of cemental weatherboard cladding, natural stone and Colorbond roofing. Carefully selected materials and refined detailing create a warm, welcoming home with contemporary functionality.
Internally, there is a generous open-plan living, a light-filled kitchen and dining space, multiple living areas, dedicated guest accommodation and six bedrooms across two levels. The result is a highly functional home that responds to the evolving needs of a growing family.
GPG Architecture also developed the landscape design, ensuring the external spaces complement the architecture and enhance the overall living experience. New gardens, outdoor entertaining areas, upgraded fencing and a carefully considered arrival sequence create a seamless connection between the home and its surrounds.
This project demonstrates how thoughtful architectural and landscape design can unlock the potential of a constrained site, delivering a home that feels timeless, generous and beautifully integrated within its streetscape.